Gallery

Every angle of the house

2811 Vistamont Way, Chico, CA 95973

Some images are virtually staged — digitally added furniture only, with no changes to the home itself. View all original, unedited photos.

Click any photo to view it full size

Front exterior
Exterior · street angle
Living room · View original photo
Kitchen · breakfast bar
Kitchen · open to dining
Kitchen · gas range
Indoor laundry
Hall · built-in storage
Primary bedroom · View original photo
Primary bath · walk-in shower
Hall bath
Bedroom two · View original photo
Bedroom three · View original photo
Bedroom · View original photo
Covered patio
Backyard · shade tree

Video tour

Narrated walkthrough

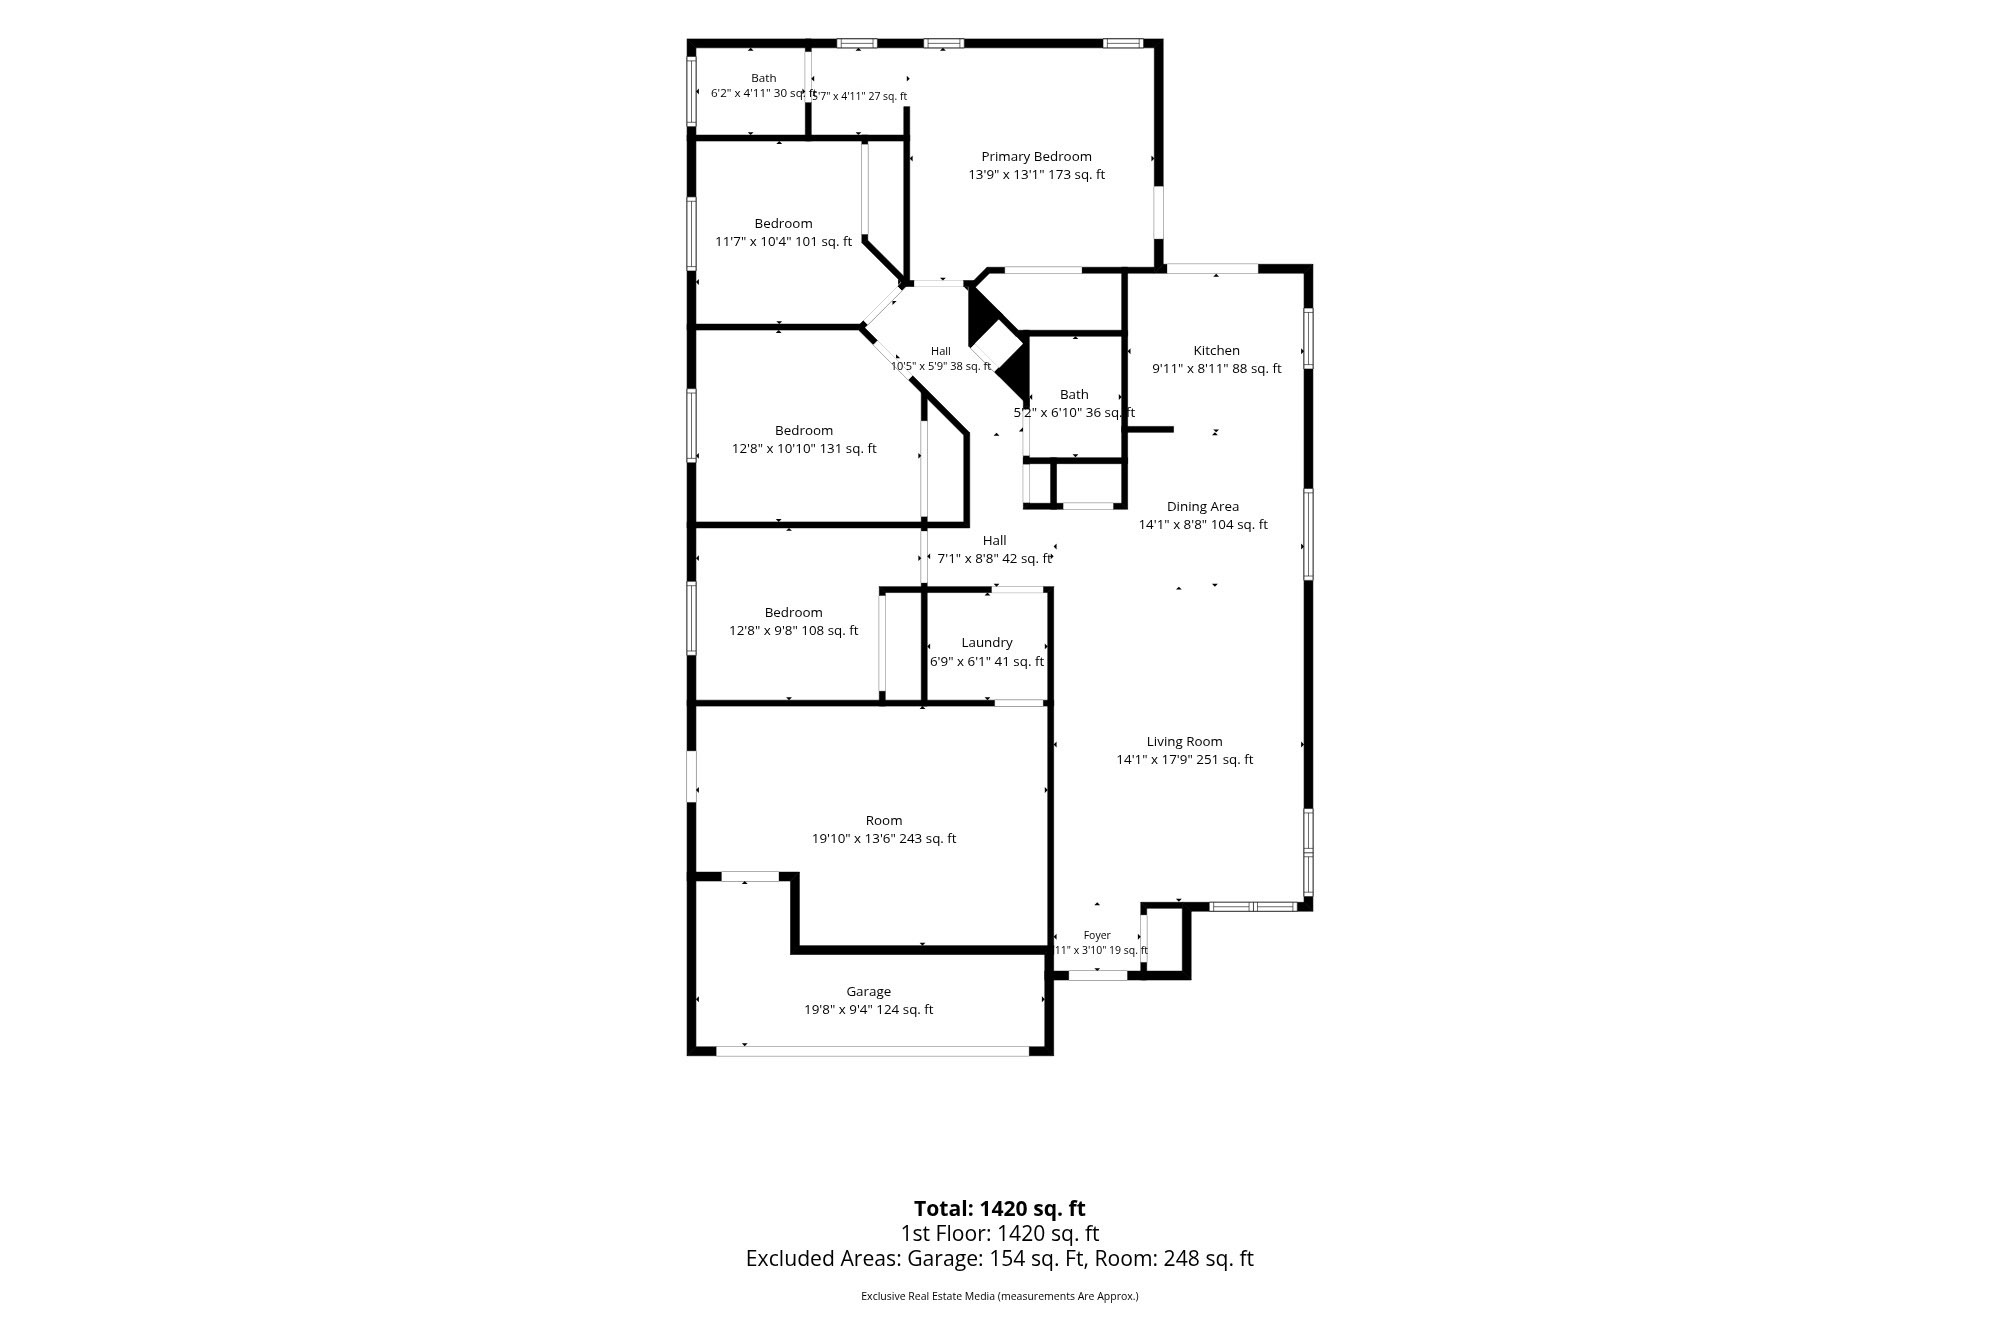
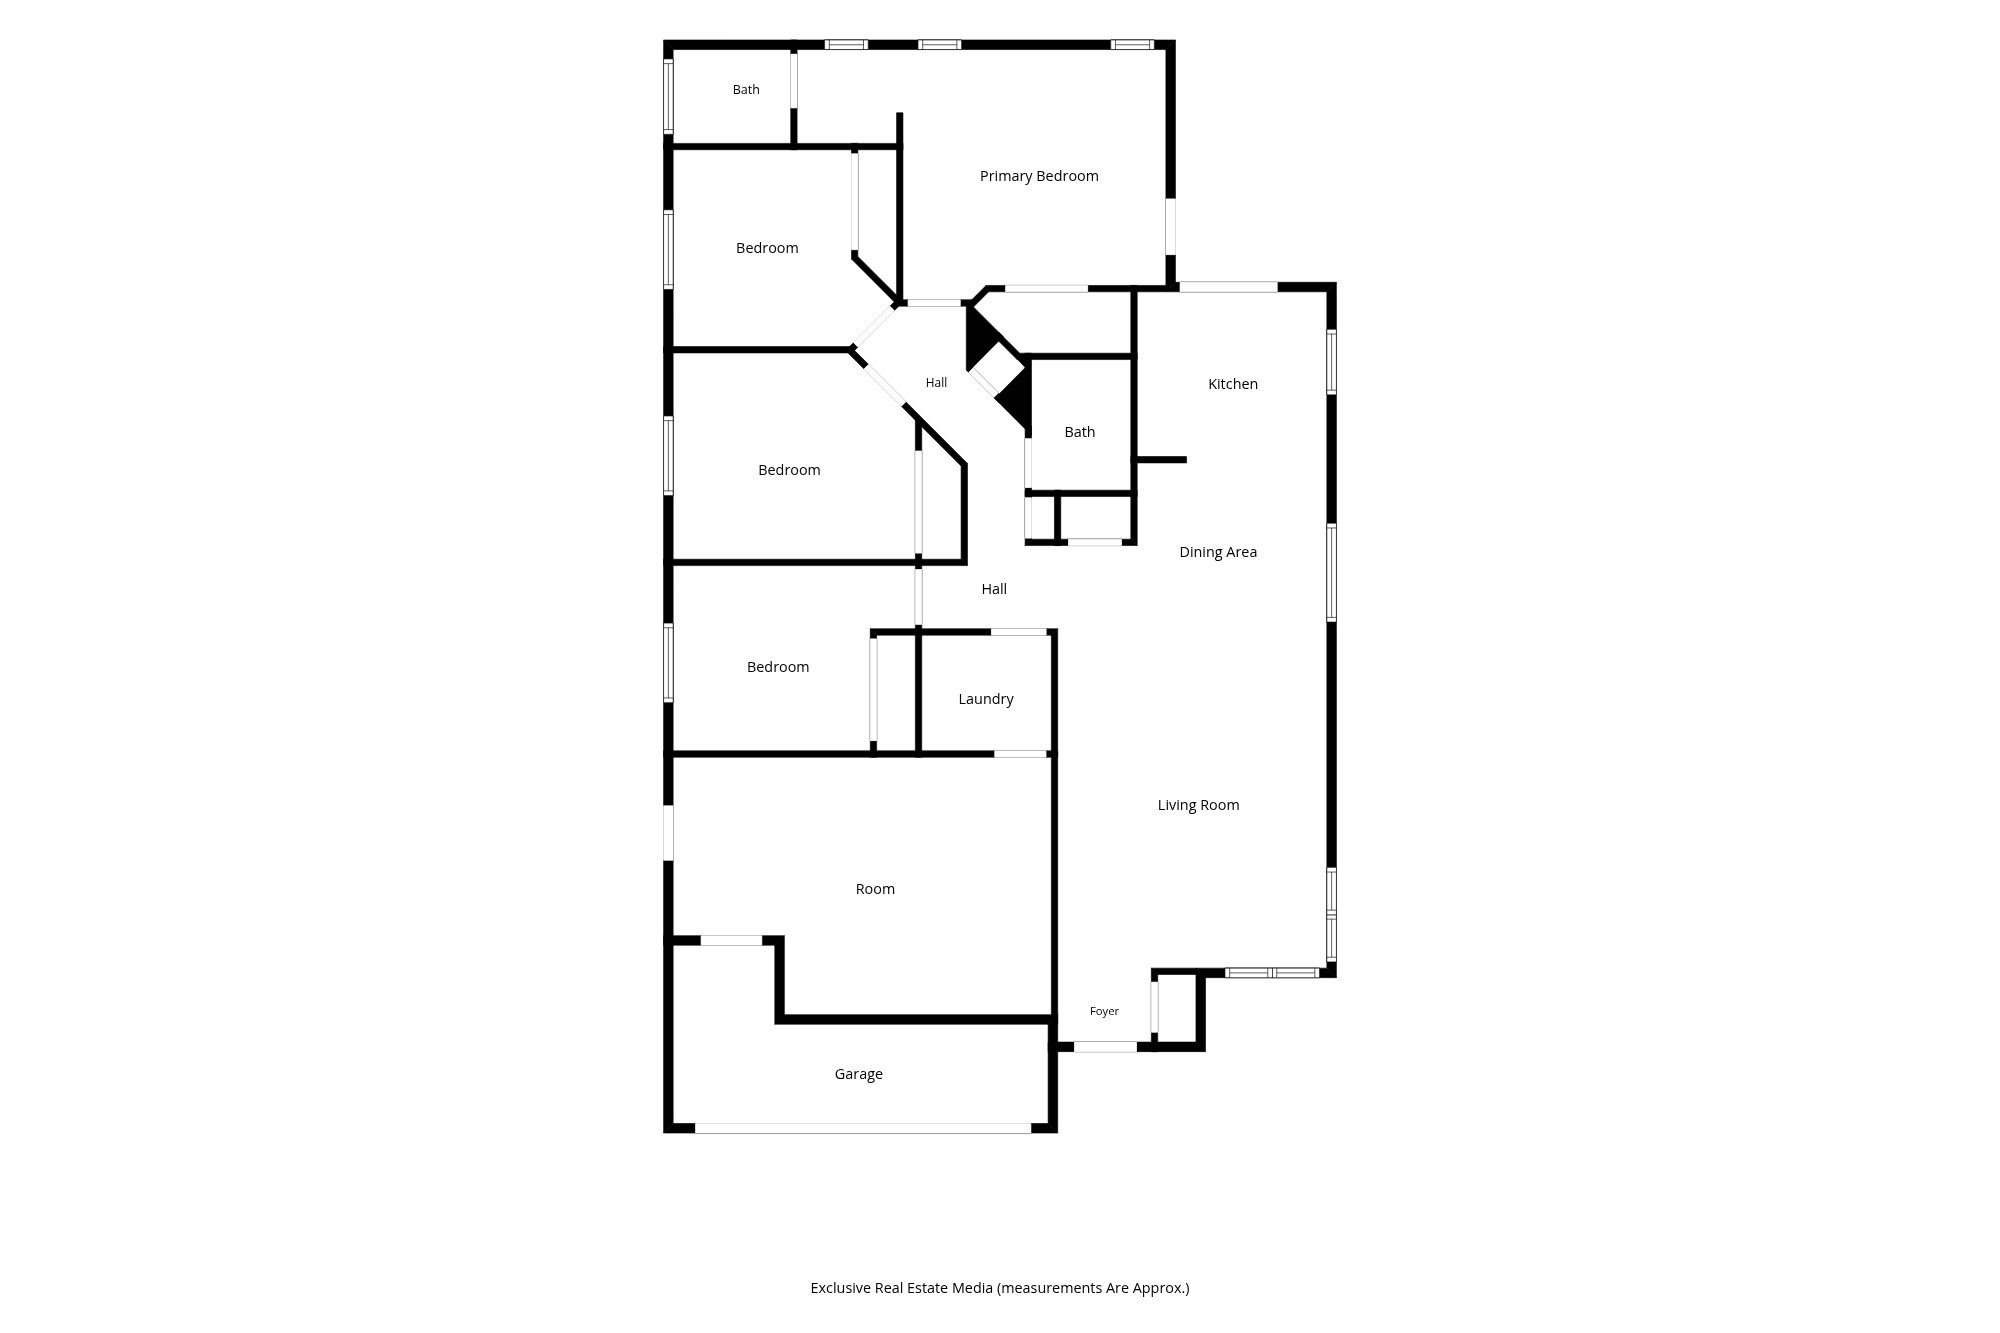
Floor plan

How the house lays out

Floor plan with dimensions of 2811 Vistamont Way, Chico, CA 95973 — 4 bedrooms, 2 bathrooms, 1,402 square feet
With dimensions · approximate
Clean floor plan layout of 2811 Vistamont Way, Chico, CA 95973 — 4 bedrooms, 2 bathrooms
Layout view

Bonus space

The garage is finished — and it counts.

Drywalled, painted, fan-cooled, and lit with recessed cans. A workshop, a gym, a movie room, or the flex space the square footage doesn't show.

Bonus room · finished and lit
Bonus room
Bonus room · second angle
Storage space · perfect for a workbench